
Save
Ask
Tour
Hide
$605,000
New Listing
76 Erin Ct.New Bedford, MA 02745
For Sale|Single Family Residence|Active
4
Beds
3
Total Baths
2
Full Baths
1
Partial Bath
21,128
SqFt
$29
/SqFt
2004
Built
County:
Bristol
Call Now: (508) 667-4931
Is this the listing for you? We can help make it yours.
(508) 667-4931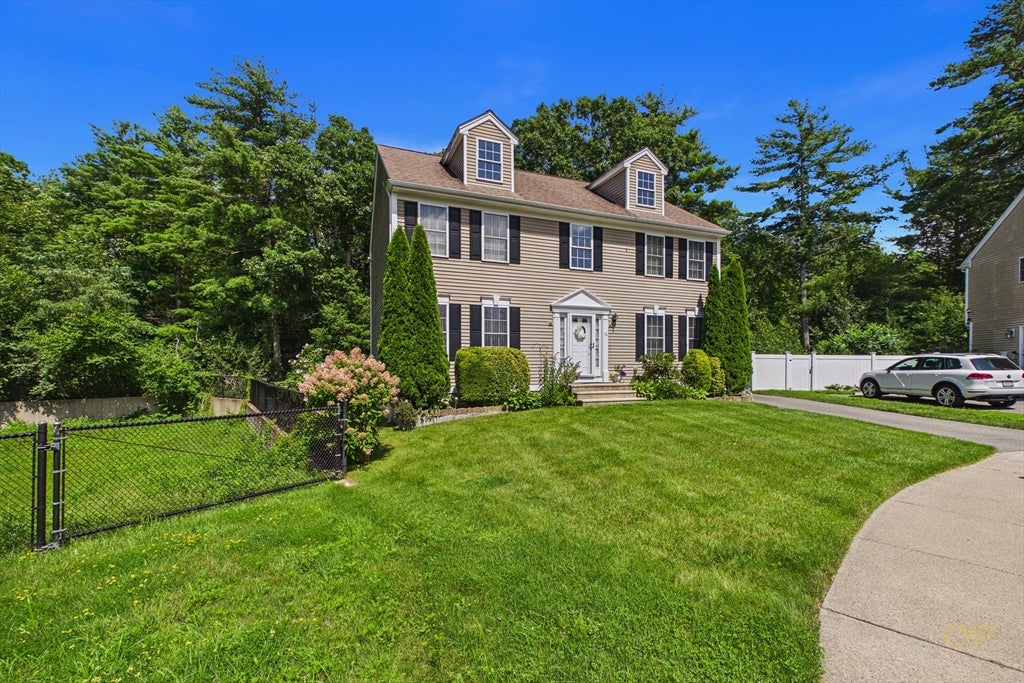
Save
Ask
Tour
Hide
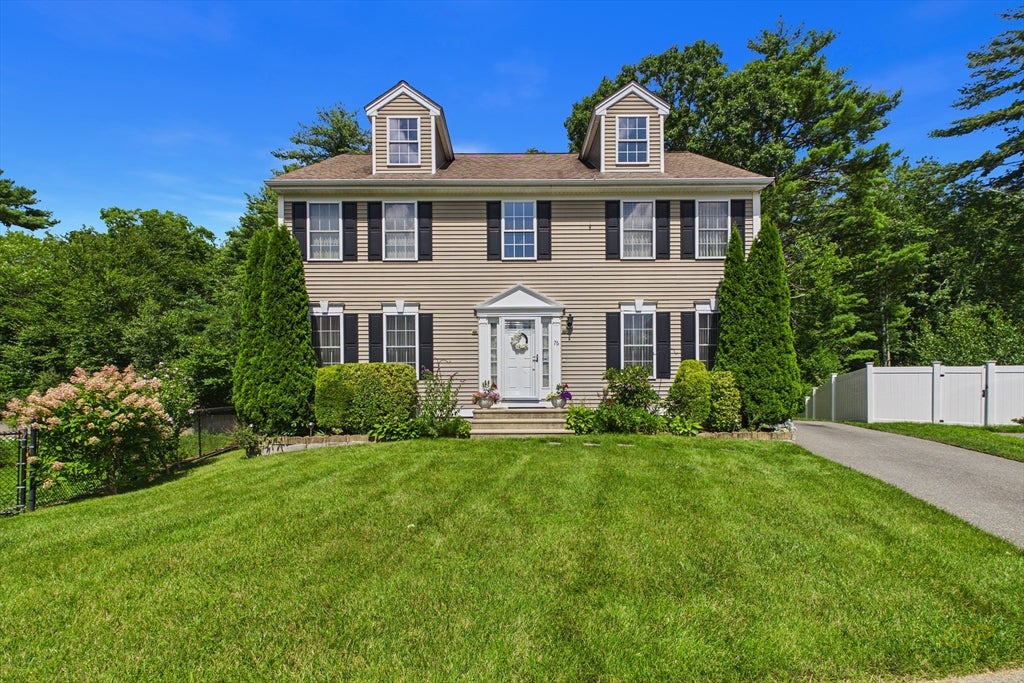
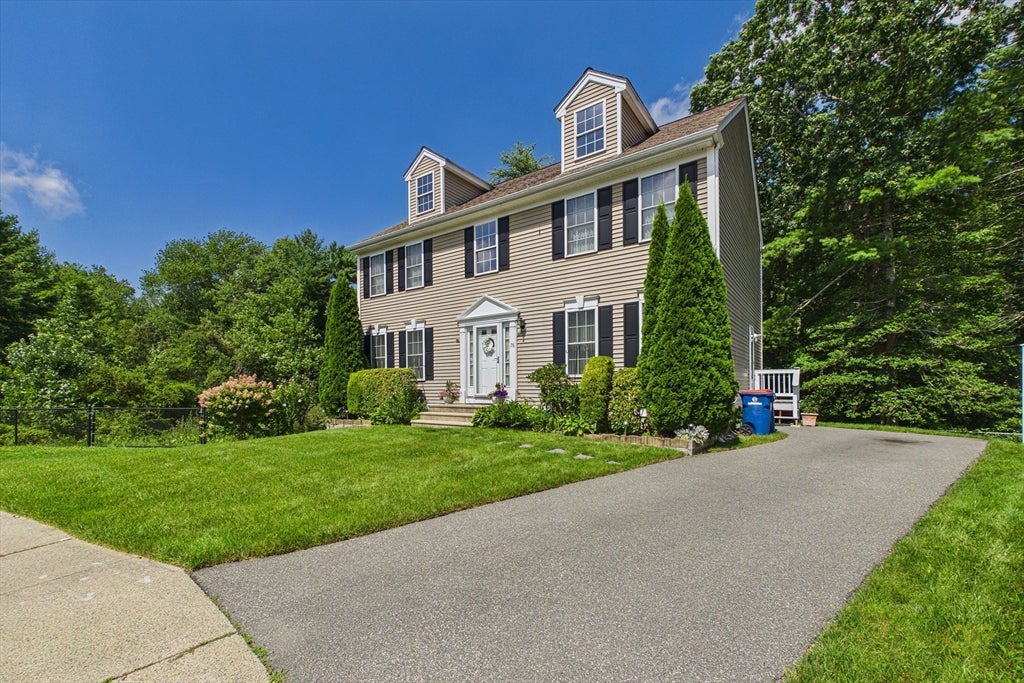
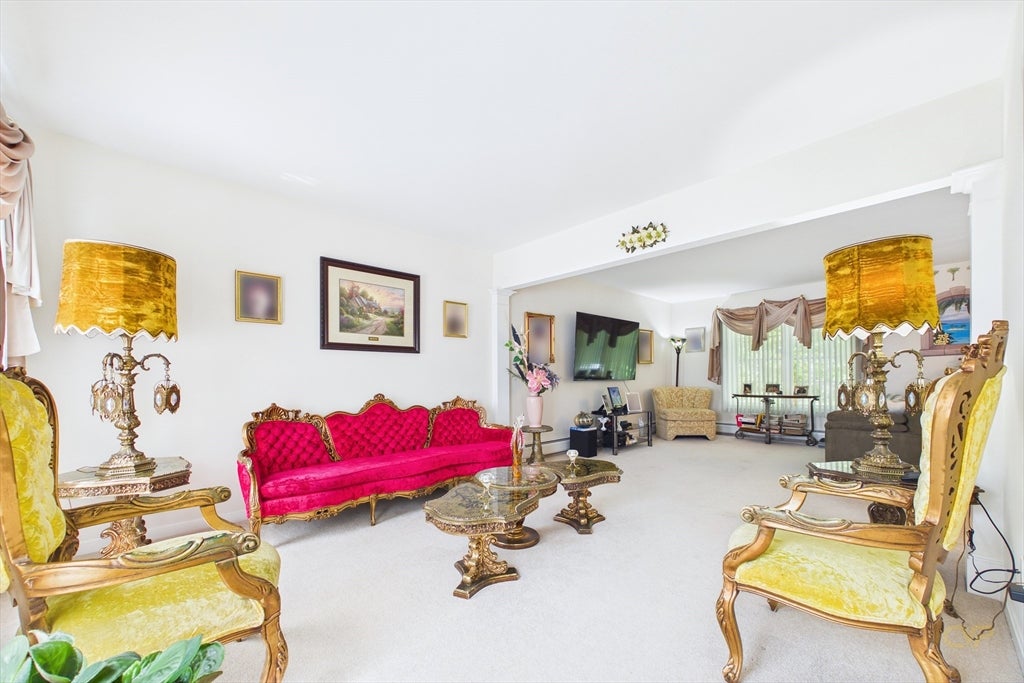
Your dream home waits, beautiful well maintained 4 bedroom Colonial 2.5 bath beautiful windows with abundant bright sun lights all around, Master Bedroom offers large walking closet, large bathroom with a walking shower, linen closet and more. Tucked away in a desirable cul-de-sac area Far North of the City, offers peaceful quiet neighborhood, with picture perfect wooded back yard, sliding door to the back deck, basement partial finish with extra rooms, walk out door to the back yard from the basement for gathering and entertaining, with a manicured lawn and beautiful flower trees. Big bright attic with windows for storage space. And again conveniently located near all amenities, and close to major highways.
Save
Ask
Tour
Hide
Listing Snapshot
Price
$605,000
Days On Site
0 Days
Bedrooms
4
Inside Area (SqFt)
21,128 sqft
Total Baths
3
Full Baths
2
Partial Baths
1
Lot Size
0.18 Acres
Year Built
2004
MLS® Number
73561132
Status
Active
Property Tax
$5,925
HOA/Condo/Coop Fees
N/A
Sq Ft Source
Public Records
Friends & Family
Recent Activity
| 4 hours ago | Listing updated with changes from the MLS® | |
| 5 hours ago | Listing first seen on site |
General Features
Acres
0.18
Disclosures
The Seller reserve the right to accept or denied offer at any time.
Foundation
Concrete Perimeter
Parking
Paved
Parking Spaces
2
Property Sub Type
Single Family Residence
Sewer
Public Sewer
SqFt Below
21128
SqFt Total
21128
Style
Colonial
Water Source
Public
Zoning
RA
Interior Features
Basement
Full
Cooling
Central Air
Heating
Natural Gas
Laundry Features
In Basement
Bathroom 1
Level - First
Bathroom 2
Level - Second
Bathroom 3
Level - Second
Bedroom 2
Level - Second
Bedroom 3
Level - Second
Bedroom 4
Level - Second
Dining Room
Level - First
Family Room
Level - First
Kitchen
Level - First
Living Room
Level - First
Master Bedroom
Level - Second
Save
Ask
Tour
Hide
Listing courtesy of Domingas DeBarros of Conway - Dartmouth

The property listing data and information, or the Images, set forth herein were provided to MLS Property Information Network, Inc. from third party sources, including sellers, lessors, landlords, and public records, and were compiled by MLS Property Information Network, Inc. The property listing data and information, and the Images, are for the personal, non-commercial use of consumers having a good faith interest in purchasing, leasing or renting listed properties of the type displayed to them and may not be used for any purpose other than to identify prospective properties which such consumers may have a good faith interest in purchasing, leasing or renting. MLS Property Information Network, Inc. and its subscribers disclaim any and all representations and warranties as to the accuracy of the property listing data and information, or as to the accuracy of any of the Images, set forth herein.
Last checked 2026-08-09 05:03 AM UTC
The property listing data and information, or the Images, set forth herein were provided to MLS Property Information Network, Inc. from third party sources, including sellers, lessors, landlords, and public records, and were compiled by MLS Property Information Network, Inc. The property listing data and information, and the Images, are for the personal, non-commercial use of consumers having a good faith interest in purchasing, leasing or renting listed properties of the type displayed to them and may not be used for any purpose other than to identify prospective properties which such consumers may have a good faith interest in purchasing, leasing or renting. MLS Property Information Network, Inc. and its subscribers disclaim any and all representations and warranties as to the accuracy of the property listing data and information, or as to the accuracy of any of the Images, set forth herein.
Last checked 2026-08-09 05:03 AM UTC
Neighborhood & Commute
Source: Walkscore
Save
Ask
Tour
Hide